
Charming Industrial Wedding Venue Photos Gallery Ideas
Industrial wedding venues give you a memorable setting for wedding photos because their brick, steel, wood, and tall windows create texture in every frame. A charming industrial wedding venue photos gallery can help you see how those raw features work with soft florals, candlelight, elegant tables, and modern details.
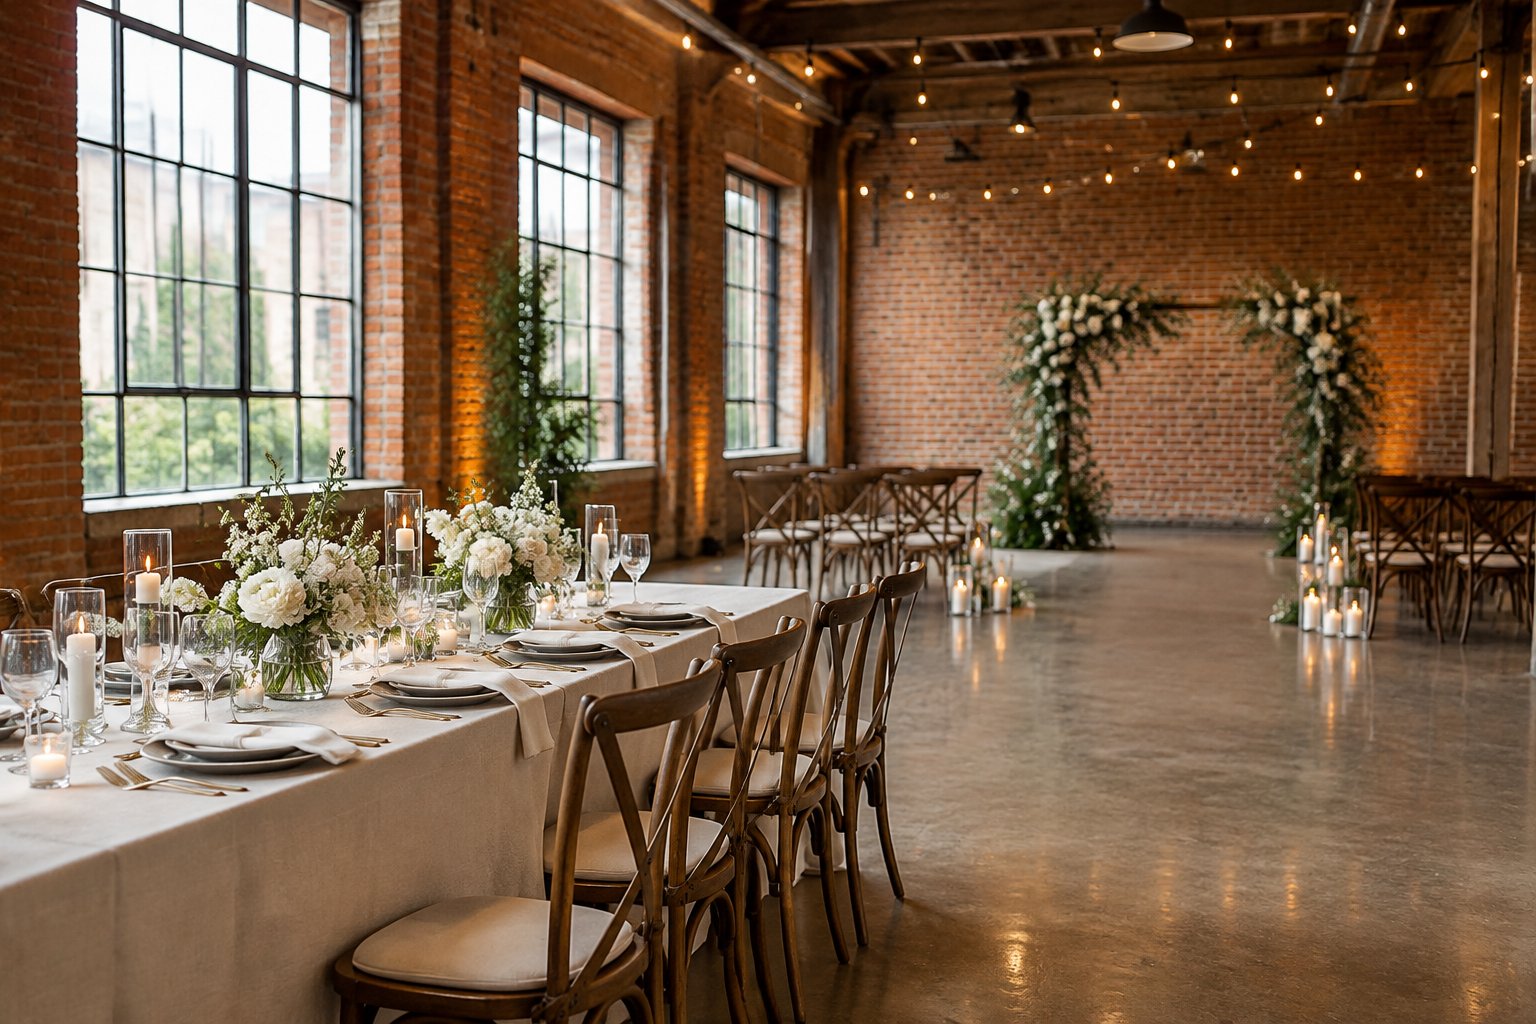
The strongest gallery ideas pair the venue’s original architecture with warm styling, giving you romantic wedding photos that feel polished, personal, and full of character. Save examples that match your guest count, color palette, and preferred mood, then tour venues with those details in mind. You can also explore wedding venue ideas as you compare spaces for your celebration.
What Makes an Industrial Venue Feel Charming?
An industrial venue feels charming when its original structure creates a textured backdrop and your design adds softness, color, and glow. Natural light, exposed brick walls, reclaimed wood, and carefully placed décor help the room feel inviting in photos.
Architectural Details Worth Photographing
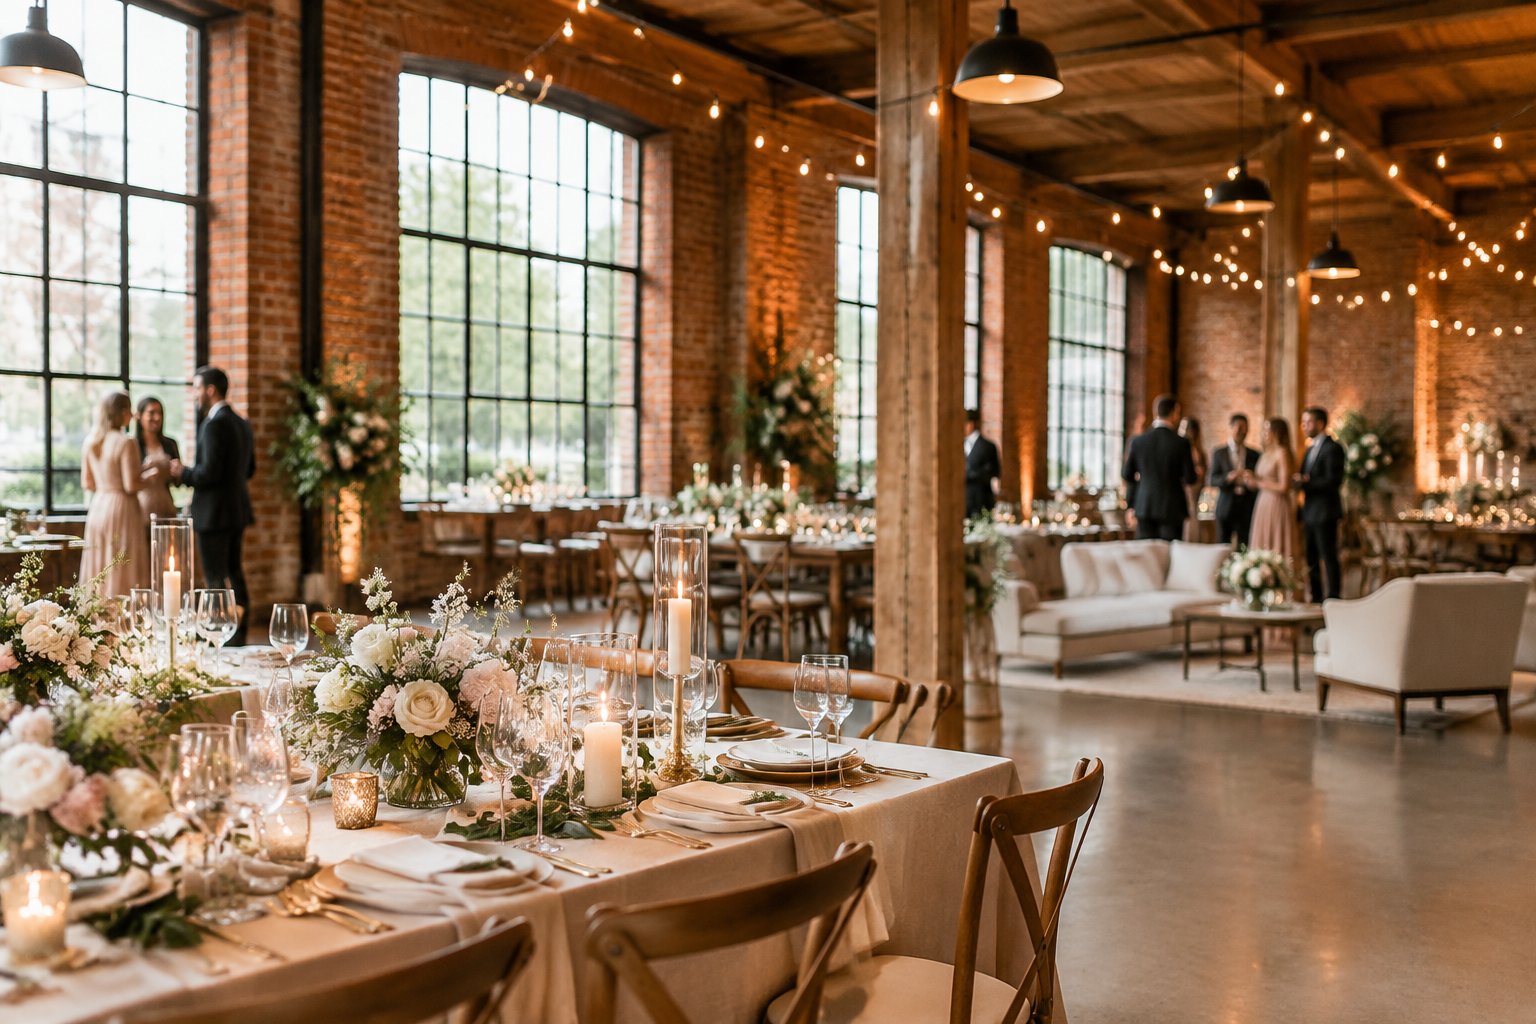
Exposed brick, exposed beams, and soaring ceilings give your gallery a strong sense of place. Ask your photographer to include wide views that show the room’s height, then capture closer details such as old brickwork, steel columns, factory windows, and reclaimed wood.
Concrete floors create a clean, modern base for a ceremony aisle or reception tables. Hardwood floors bring a warmer look, especially when paired with neutral linens and soft seating.
Large windows and glass walls also create elegant frames for portraits and group photos. Look for details with history, such as worn staircases, original doors, iron railings, painted signs, or visible ductwork. These features help your images feel connected to the building.
How Natural Light Softens an Urban Space
Natural light makes industrial interiors feel open and gentle. Large windows create bright ceremony photos, flattering getting-ready images, and soft portraits near the edge of the room.
Tour the venue at your planned ceremony and reception times. Notice where sunlight falls, whether nearby buildings block the windows, and how quickly the room changes after sunset.
Glass walls can spread daylight across the space, while sheer curtains can soften strong afternoon light. For evening celebrations, combine the remaining daylight with warm lamps, string lights, and candles. This layered lighting keeps brick and concrete from feeling harsh in photographs.
Balancing Raw Materials With Romantic Touches
Romantic styling works best when it complements the building’s texture. Use flowing florals against brick, linen runners over concrete or hardwood floors, and upholstered lounge pieces beneath exposed beams.
Warm metals such as brass or copper add polish. Soft colors like ivory, sage, dusty rose, terracotta, and muted blue create contrast against dark steel. Keep sightlines open so your photographer can show both the décor and the architecture.
A few well-placed design moments make a stronger impression than covering every surface. Focus on the ceremony backdrop, sweetheart table, bar, and guest tables.
Inspiring Industrial Wedding Venue Photo Gallery
The best industrial wedding gallery ideas show how one versatile space can support different moods, from airy loft romance to dramatic warehouse celebrations. The loft, the warehouse, and historic factory spaces each offer distinct textures and layouts for your photos.
Loft Weddings With Airy, Elevated Character
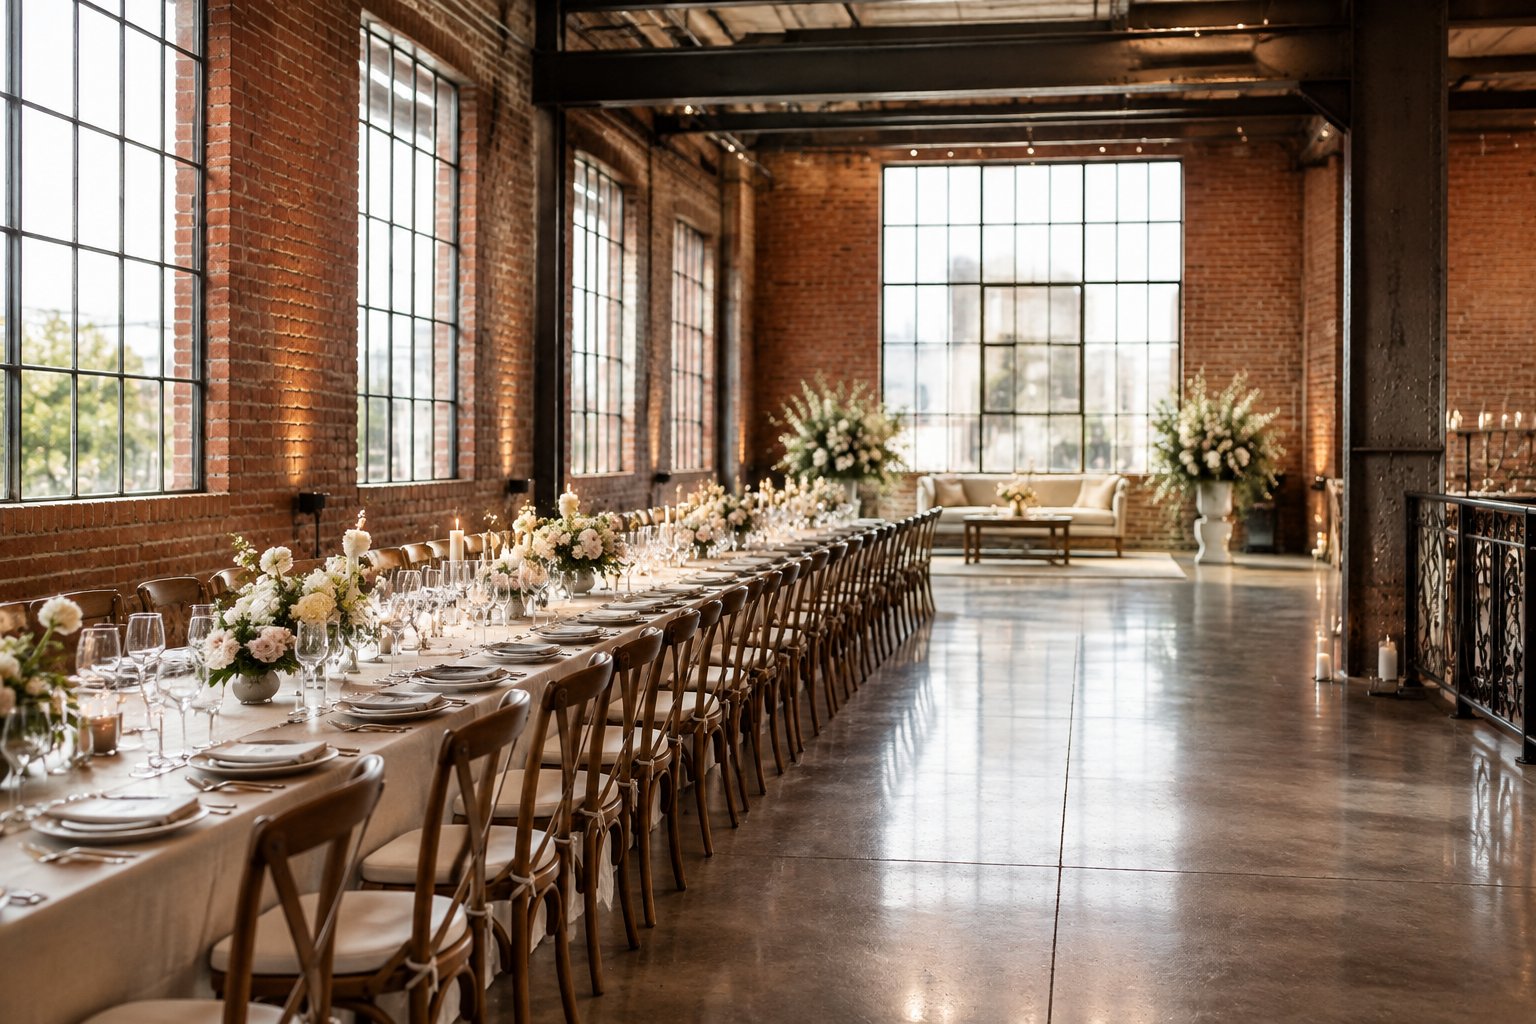
A loft creates an open, editorial feel through tall windows, high ceilings, and exposed brick. Use the upper structure in wide reception photos, then move closer for portraits beside windows or textured walls.
Long banquet tables emphasize the room’s length. Round tables soften the geometry and give guests a more intimate setting. A ceremony beneath the tallest part of the ceiling creates a dramatic sense of scale.
Keep the design light with white florals, pale linens, glassware, and a few warm candles. Your photos will show the loft’s architecture while retaining a soft, romantic mood.
Warehouse Celebrations With a Blank-Canvas Feel
A warehouse gives you room to create a strong visual layout. Use draped fabric, hanging greenery, statement lighting, or a bold ceremony structure to define the space.
Your gallery can include wide views of the full room, detail photos of tables and stationery, and portraits against a clean wall. Large doors, loading areas, and tall windows can add useful variety when you move between indoor locations.
Dark wood, amber lighting, and rich floral colors create a cozy atmosphere. Pale décor and bright florals produce a fresher look against the warehouse structure.
Historic Factories With Modern Details
Historic factories bring original details that give your wedding photos a sense of story. Brickwork, old machinery, metal staircases, and restored windows provide distinctive backdrops for portraits and guest images.
Balance those features with modern chairs, tailored stationery, clean table settings, and refined floral arrangements. Ask your photographer to document small marks and textures that show the building’s age without making the gallery feel dated.
A dramatic staircase can frame a couple’s portrait. A restored doorway can create a natural ceremony entrance or a quiet moment between events.
Indoor-Outdoor Spaces for Ceremony and Reception Photos
An indoor-outdoor venue lets you build variety into your gallery. Photograph the ceremony near a courtyard, garden, terrace, or rooftop, then use the indoor room for reception images with brick, beams, and warm lighting.
Plan your timeline around the light. Outdoor portraits often work well before sunset, while indoor details gain depth after candles and reception lights turn on.
Check the walking route between areas, especially for older guests and anyone using mobility equipment. Confirm the rain plan before booking so your ceremony, portraits, and reception still have attractive settings.
Standout Venue Examples Across the United States
Across the United States, standout industrial venues show how local architecture shapes wedding photography. The Foundry, Moniker Warehouse, The Century, Mt. Washington Mill Dye House, and SODO Park each suggest different ways to combine history with modern celebration details.
The Foundry and Brooklyn, New York Inspiration
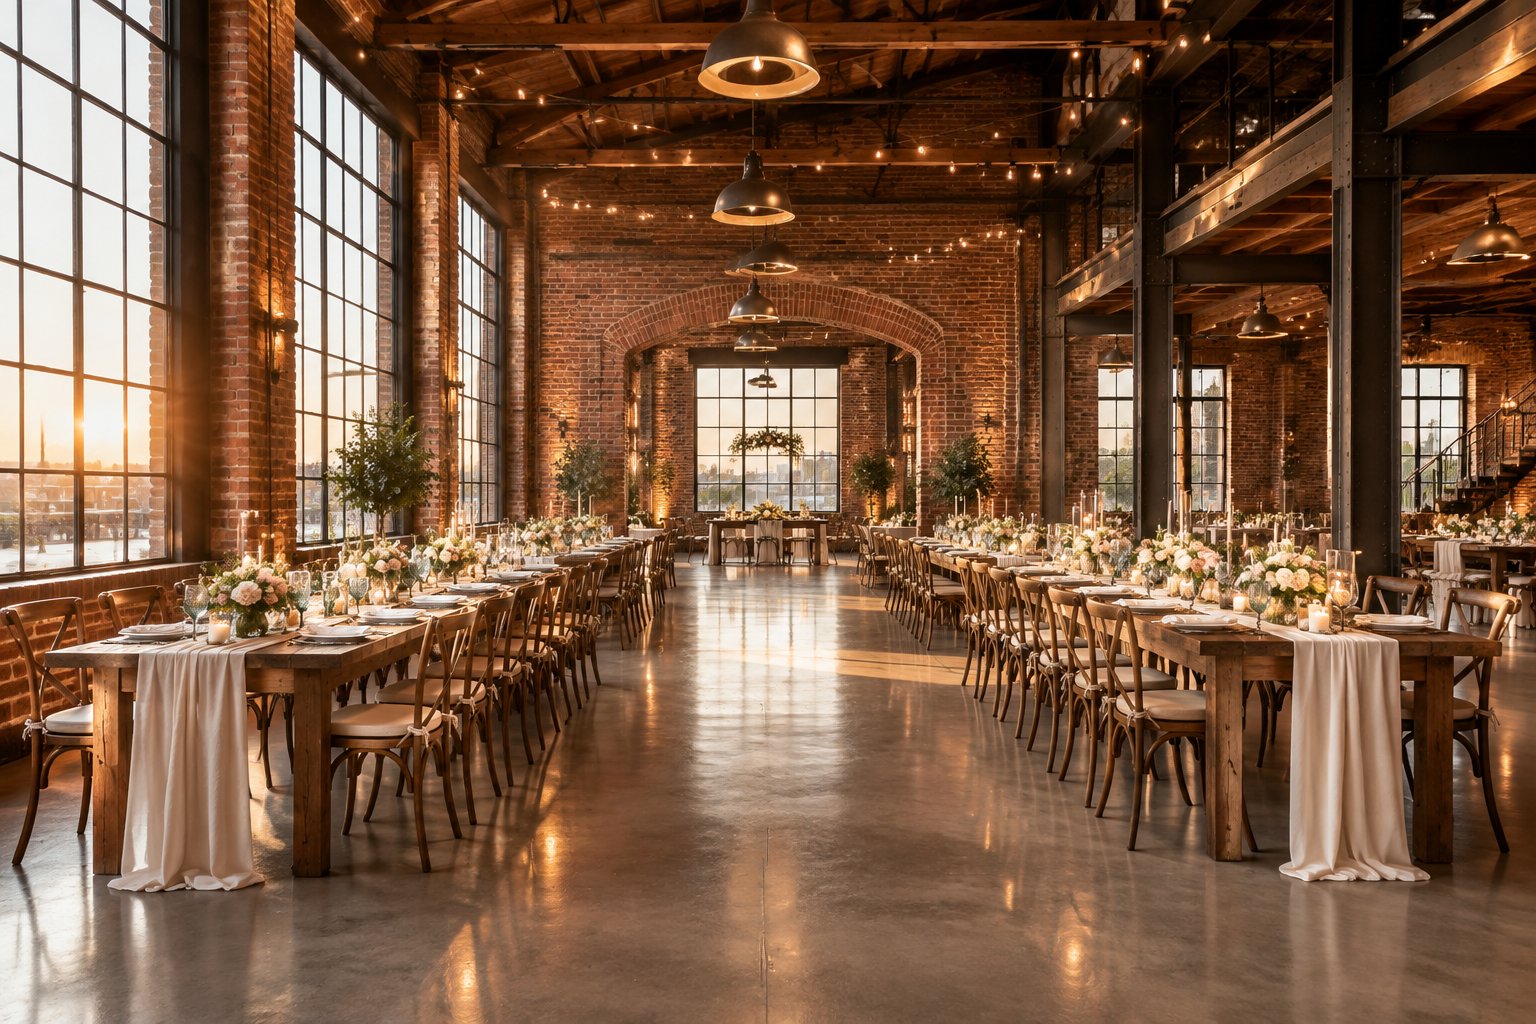
The Foundry offers a historic industrial setting with strong architectural character. In Brooklyn, New York, lofts and converted factory spaces often pair brick, metal, and large windows with city views or outdoor courtyards.
Use those features for varied portraits. Photograph the couple near a textured wall, capture the ceremony beneath a steel structure, and use the reception tables to show how modern décor changes the room.
Brooklyn venues also give you urban exterior options, including brick streets, industrial doors, and nearby architecture. Ask about permits and timing before planning portraits away from the venue.
Northeast Spaces From Washington to Massachusetts
The Northeast includes industrial venues in Washington and Massachusetts with different regional details. Restored mills, foundries, and waterfront buildings may offer heavy timber, brick walls, tall windows, or exposed mechanical features.
Look for spaces with a clear ceremony backdrop and enough room for guest movement. A venue with several connected rooms gives your gallery visual variety while keeping the celebration in one property.
The Mt. Washington Mill Dye House is an example of the historic mill style that can inspire a warm, textured gallery. Use candlelight, soft florals, and tailored seating to bring a refined feel to the structure.
Midwest Lofts in Minneapolis, Minnesota
Minneapolis, Minnesota, offers industrial loft settings with strong urban character and practical indoor layouts. Tall windows, brick, wood, and open floors create useful backdrops for ceremonies, group photos, and receptions.
Plan portraits during the brightest part of the day, then reserve time for the room after the lights come on. The shift from daylight to evening glow gives your gallery a natural visual progression.
Check heating, parking, elevators, and winter arrival routes when touring a Minneapolis venue. These details affect guest comfort and the movement of your photography schedule.
Texas and Austin Industrial Wedding Settings
Texas venues often combine industrial interiors with broad outdoor areas. In Austin, a warehouse or converted workshop can support a relaxed ceremony, cocktail hour, and reception within one property.
Use warm wood, leather seating, colorful flowers, and amber lighting to create a welcoming look. A sunset portrait outside can contrast with darker indoor images from the reception.
The Texas heat makes shade, cooling, and indoor backup space important. Ask where guests will wait between events and how your photographer can move between areas without disrupting service.
Seattle and San Diego Venue Ideas
Seattle and San Diego offer two distinct approaches to industrial wedding photos. Seattle spaces often suit moody lighting, brick, timber, and covered outdoor areas. San Diego venues can pair warehouse textures with bright daylight, courtyards, or open-air reception zones.
Moniker Warehouse in San Diego provides inspiration for a flexible warehouse celebration. The Century in Seattle shows how a historic industrial setting can support polished modern styling, while SODO Park offers an urban backdrop with room for a full wedding layout.
Ask each venue about rain coverage, sunset timing, nearby construction, and sound limits. Those answers shape your photo schedule as much as the architecture does.
How to Style an Industrial Space for Warmth and Romance
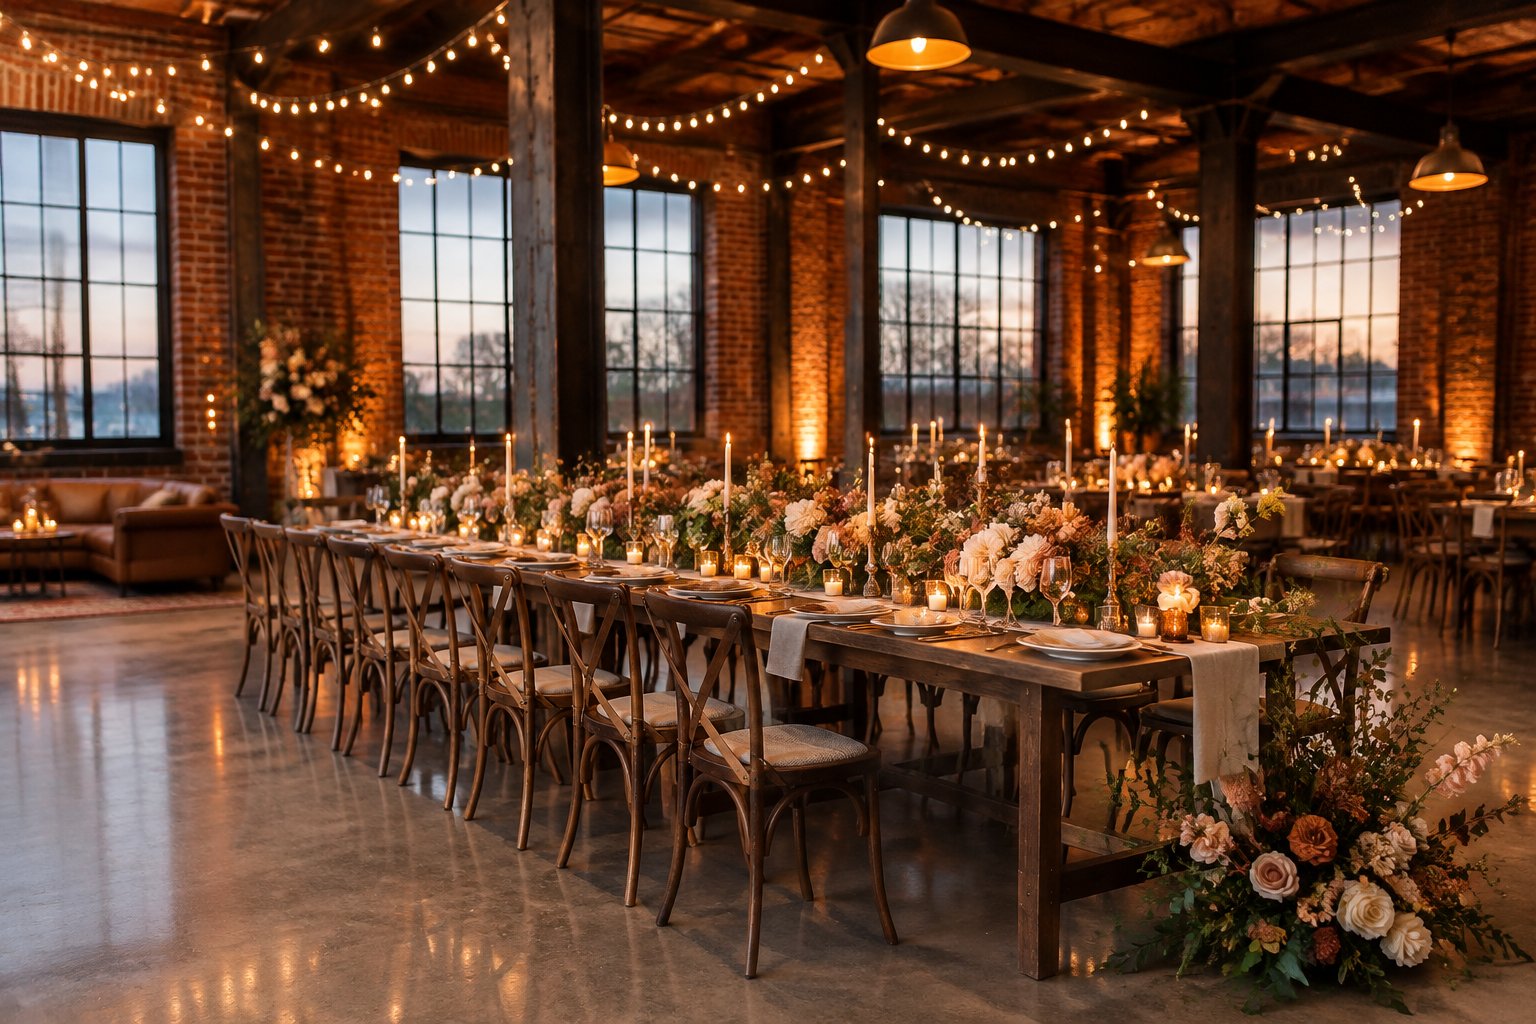
Warm industrial styling comes from layered light, soft textiles, expressive florals, and practical areas that look intentional in photos. Your bar service and catering setup can support the design when you coordinate finishes, signage, and guest flow.
Florals, Candlelight, and Textiles
Florals soften brick, steel, and concrete while adding movement to your images. Loose greenery, garden roses, ranunculus, orchids, or sculptural branches can create different moods without hiding the venue.
Use candles at varied heights in glass holders, then add café lights or warm uplighting for depth. Confirm the venue’s open-flame policy before ordering candles.
Textiles add comfort through linen runners, velvet lounge pieces, gauze draping, and upholstered chairs. Choose one or two textures so the room feels layered without becoming crowded. For more ideas, browse these industrial wedding table decoration ideas.
Using Bar Service and Catering Areas as Design Moments
Your bar becomes a natural gathering point, so give it a clear visual identity. Coordinate the bar sign, cocktail napkins, menu card, floral accent, and metal finish with the rest of the reception design.
Keep the working surface open for bartenders and garnishes. Place larger décor above or beside the bar where it appears in photos without slowing service.
Catering areas need function first, yet nearby signage, menu displays, or a late-night snack station can still feel polished. Ask your caterer where food will be plated, how servers will enter the room, and which paths should remain clear.
Choosing a Palette That Complements Brick and Steel
Warm neutrals, sage, terracotta, dusty blue, muted rose, and deep green pair well with industrial materials. Ivory and sand brighten dark brick, while rust and copper connect your palette to weathered metal.
Use black as an accent through chairs, frames, flatware, or signage stands. Add one warm metal finish for cohesion.
Test your colors inside the venue. Brick can shift from red to brown under evening lighting, and concrete can look cooler than expected. Bring fabric swatches and floral samples during your design meeting.
What to Check Before Booking an Industrial Venue
Before booking, confirm the venue’s guest capacity, room flow, getting-ready spaces, accessibility, weather plan, preferred vendors, rentals, and included services. A beautiful gallery cannot make up for a layout that strains your guests or vendors.
Guest Capacity and Room Flow
Guest capacity should include tables, a dance floor, the bar, catering access, a ceremony layout, and comfortable paths between each area. Ask to see the room set up for an event because empty industrial spaces can feel much larger.
Walk the route your guests will take from arrival to ceremony, cocktail hour, dinner, dancing, and restrooms. Watch for narrow doors, stairs, columns, or service paths that create bottlenecks.
Check sound levels and nearby businesses during your planned event hours. Industrial districts may include traffic, concerts, construction, or late-night activity.
Bridal Suite, Accessibility, and Weather Backup Plans
A useful bridal suite needs natural light, seating, mirrors, outlets, climate control, and enough room for your wedding party and beauty team. Ask whether both partners have separate getting-ready spaces if that fits your plans.
Review entrances, elevators, restrooms, parking, and ceremony routes for accessibility. Confirm accessible seating and clear paths for guests using wheelchairs, walkers, or canes.
Your weather backup plan should name the exact indoor location, setup time, and rain decision deadline. Ask how a change affects portraits, guest seating, décor, and vendor access.
Preferred Vendors, Rentals, and Venue Inclusions
Ask whether the venue requires preferred vendors for catering, bar service, rentals, lighting, or coordination. Request the current vendor list and confirm which services each company provides.
Review every included item, such as tables, chairs, linens, sound equipment, security, setup, cleanup, and kitchen access. Then price the rentals you still need. A blank-canvas venue gives you creative control, though the added logistics belong in your budget and timeline.
Ask about delivery windows, loading access, storage, power outlets, candle rules, hanging décor, insurance, overtime, and cleanup fees. Put all approved details in the contract before you sign.