
Industrial Wedding Venues Fort Worth: Spaces to Consider
For an industrial wedding in Fort Worth, BRIK Venue is a strong starting point if you want historic brick character and room for a large guest list: its 100-year-old warehouse spans 11,000 square feet across two floors and accommodates up to 300 guests.
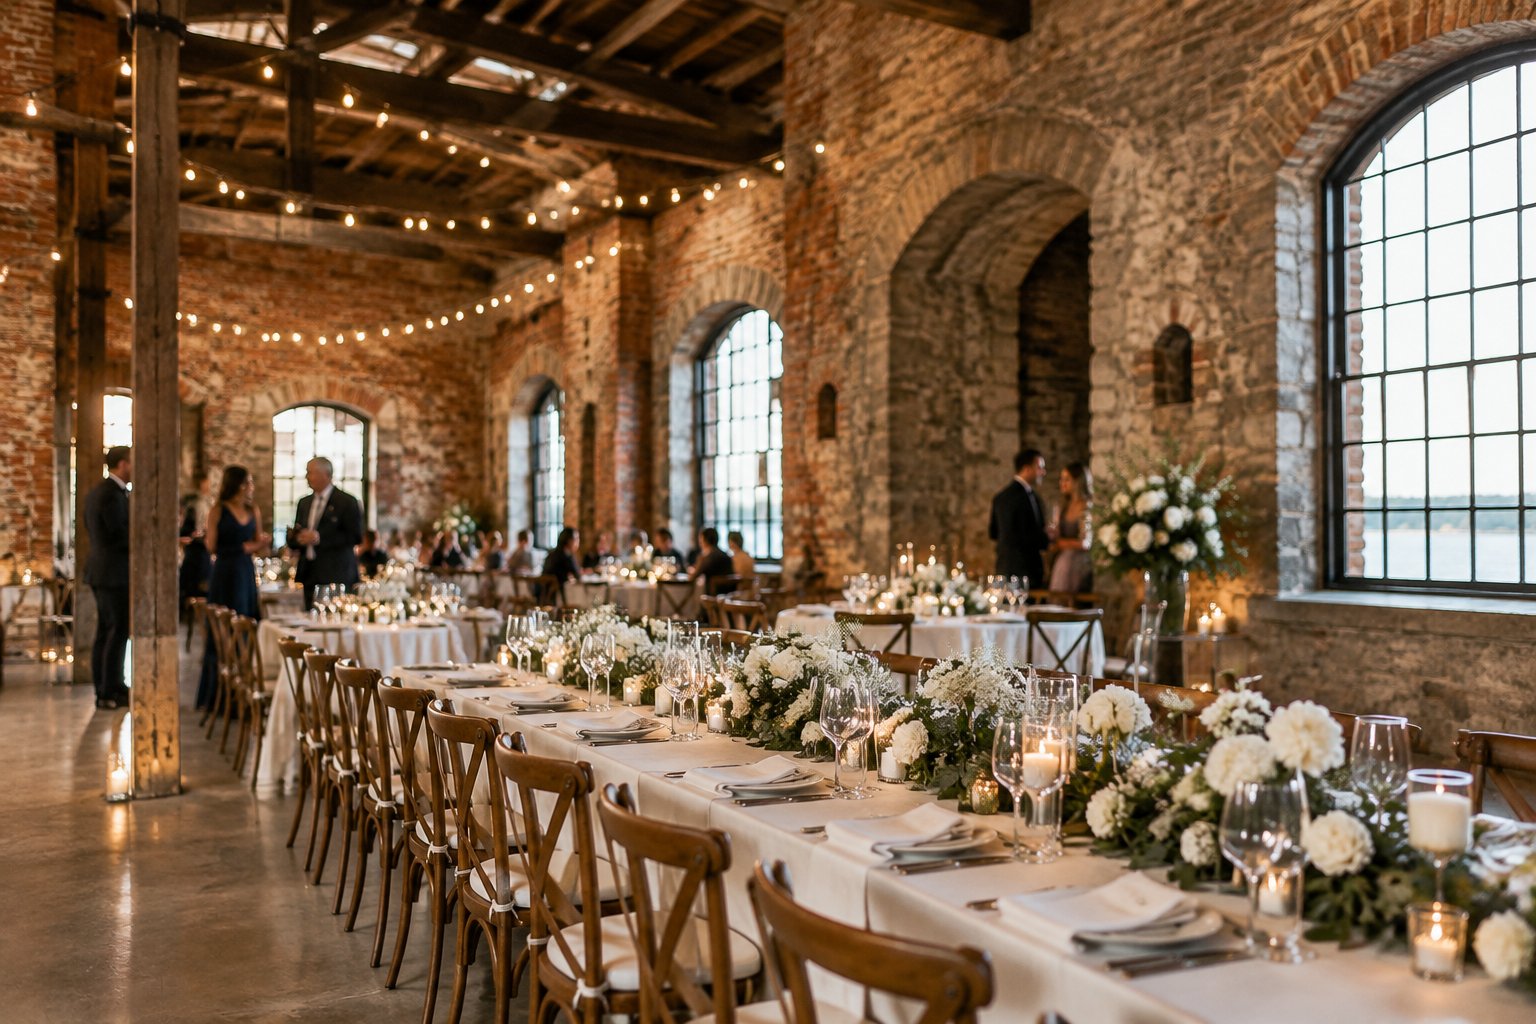
You can also compare warehouse, event, and gallery-style spaces to find the right look and layout for your celebration. If BRIK sounds like a fit, book a tour to see the space in person.
Which Fort Worth Venues Suit an Industrial Wedding?
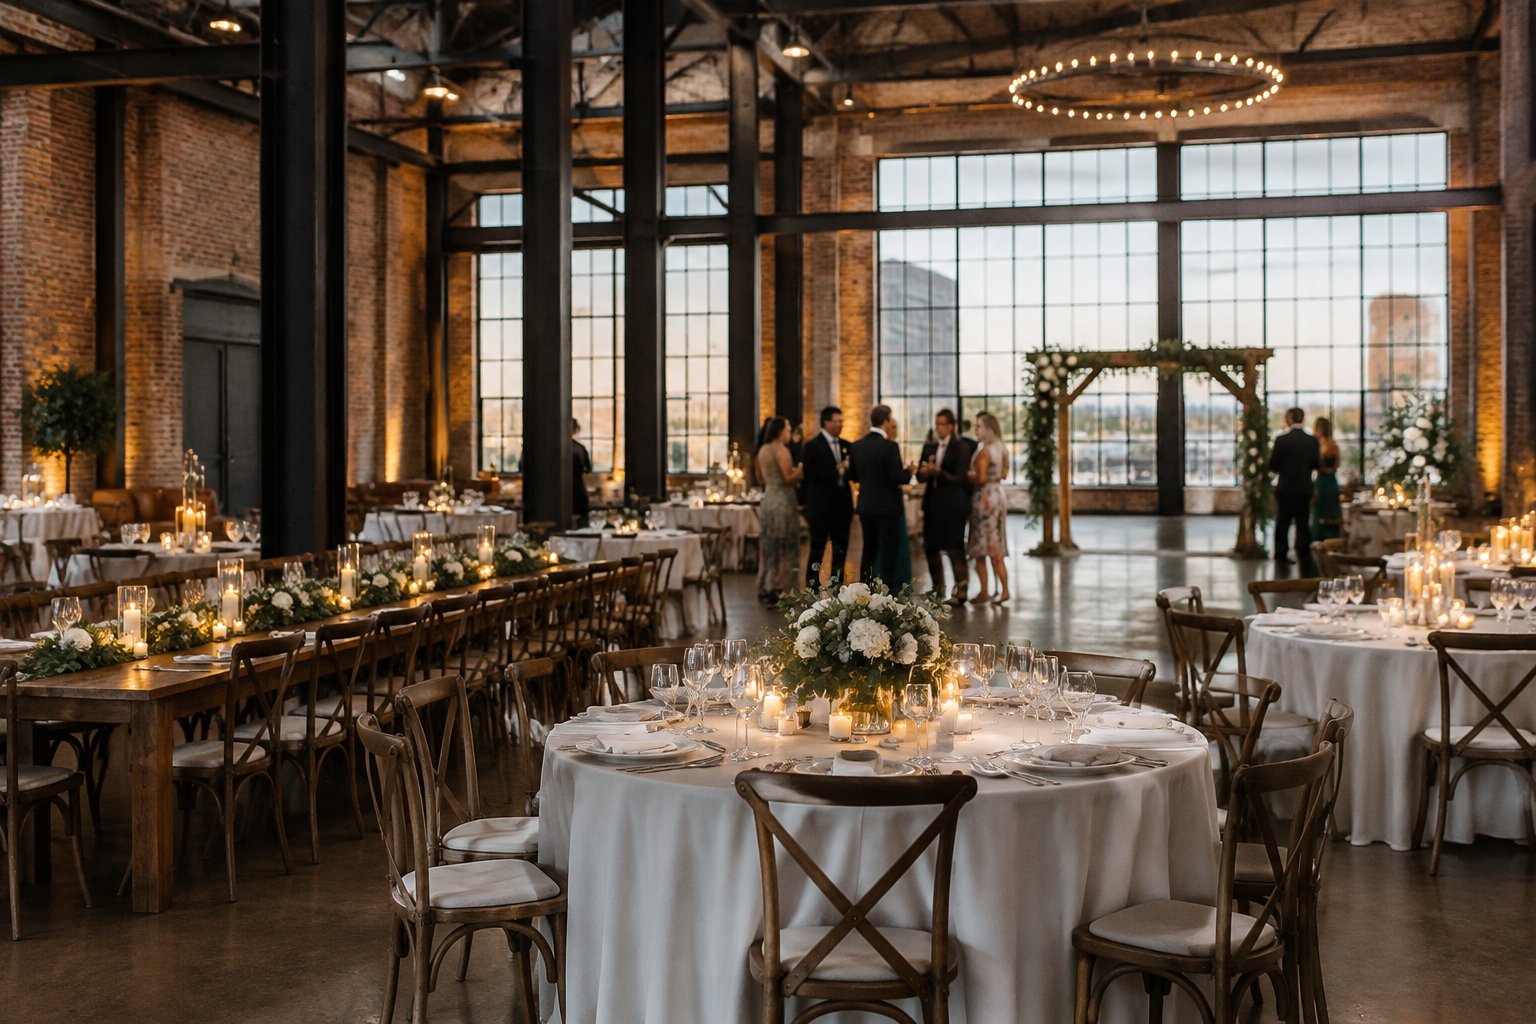
BRIK Venue offers the clearest warehouse setting among these options, while The Ostreum, Monroe Pearson, and Artspace 111 give you other spaces to explore for an industrial wedding. Compare each venue’s architectural character, guest capacity, and event setup before you choose. For more ways to weigh location and style, browse these wedding venue ideas.
| Venue | Style cue | What to confirm |
|---|---|---|
| The Ostreum | Brick and wooden beams | Capacity and included services |
| BRIK Venue | 100-year-old brick warehouse | Your layout and date |
| Monroe Pearson | Event venue to tour | Current room details and policies |
| Artspace 111 | Gallery-oriented setting | Reception layout and guest capacity |
The Ostreum
The Ostreum suits you if you’re drawn to a moody warehouse look with exposed brick and wooden beams. During a tour, check how the room accommodates your ceremony, reception tables, dance floor, and any décor you plan to bring.
BRIK Venue
BRIK Venue combines original hardwood floors with exposed brick and vintage-modern details in a century-old warehouse near downtown Fort Worth. Its 11,000 square feet span two floors, with space for up to 300 guests.
The ceremony takes place on the second floor and the reception on the first, so you can plan separate spaces for each part of the day. BRIK also has a courtyard, two getting-ready suites, and an elevator between floors.
Monroe Pearson
Add Monroe Pearson to your tour list if you’re comparing Fort Worth event venues. Ask to see the proposed wedding floor plan and confirm the room’s capacity, architectural details, and what the rental includes.
Artspace 111
Artspace 111 gives you a gallery-oriented option to consider if you want an artistic setting for your celebration. Ask how the event layout works for seated dining, dancing, and ceremony seating, then confirm the venue’s available setup options.
How Do Industrial Spaces Differ in Look and Feel?
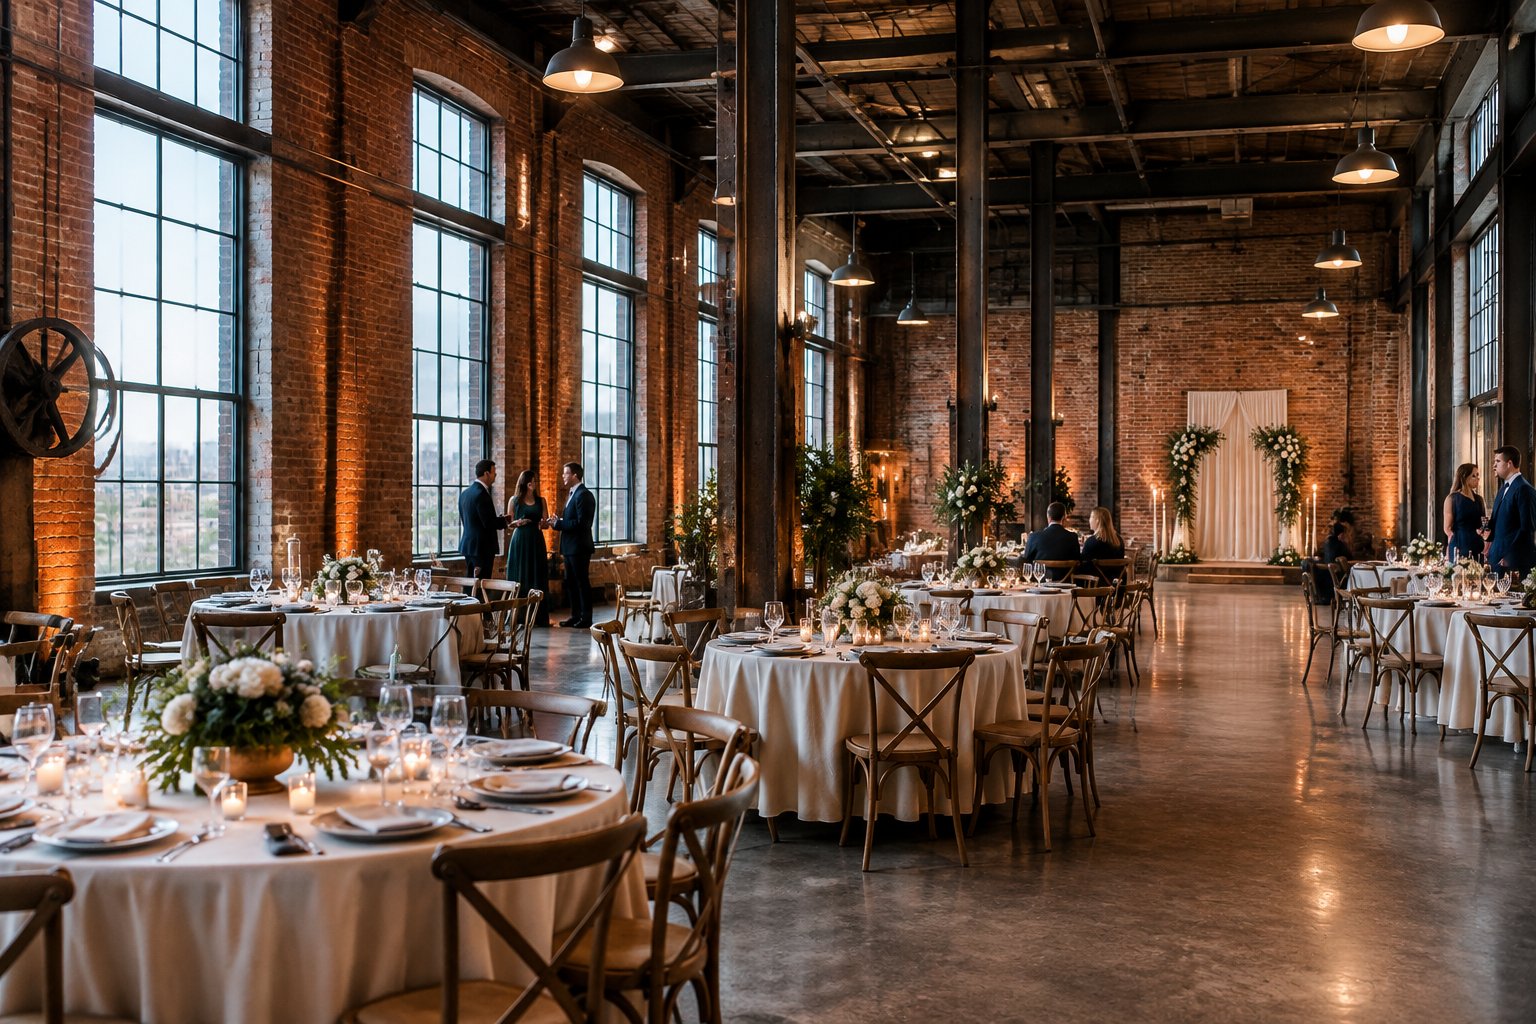
Industrial venues range from rugged warehouse rooms with original materials to clean, gallery-like spaces with a contemporary finish. The venue’s existing features shape how much décor you’ll need to create your preferred atmosphere.
Warehouse Character and Exposed Details
In a warehouse-style industrial wedding venue, exposed brick, beams, metal details, and hardwood or concrete floors set the tone. These elements give your reception a strong visual backdrop, so you can focus your décor on the tables, flowers, and lighting.
Warm bulbs and soft florals add contrast to rougher surfaces, while simple centerpieces let the building’s character stand out. For table styling, these industrial wedding table decoration ideas can help you choose details that suit the room.
Check the light at the time of day your ceremony or reception will take place. Brick and high ceilings can create a dramatic feel, while the right lighting helps guests see one another and move comfortably through the space.
Gallery and Contemporary Settings
A gallery or contemporary event space gives you a more edited look, with fewer historic details competing for attention. You can use color, floral design, and furniture to shape the room’s style.
If you’re deciding between a warehouse feel and a polished setting, consider which features you want to appear in your wedding photos and how much décor you plan to bring.
How Much Should You Budget for a Fort Worth Venue?
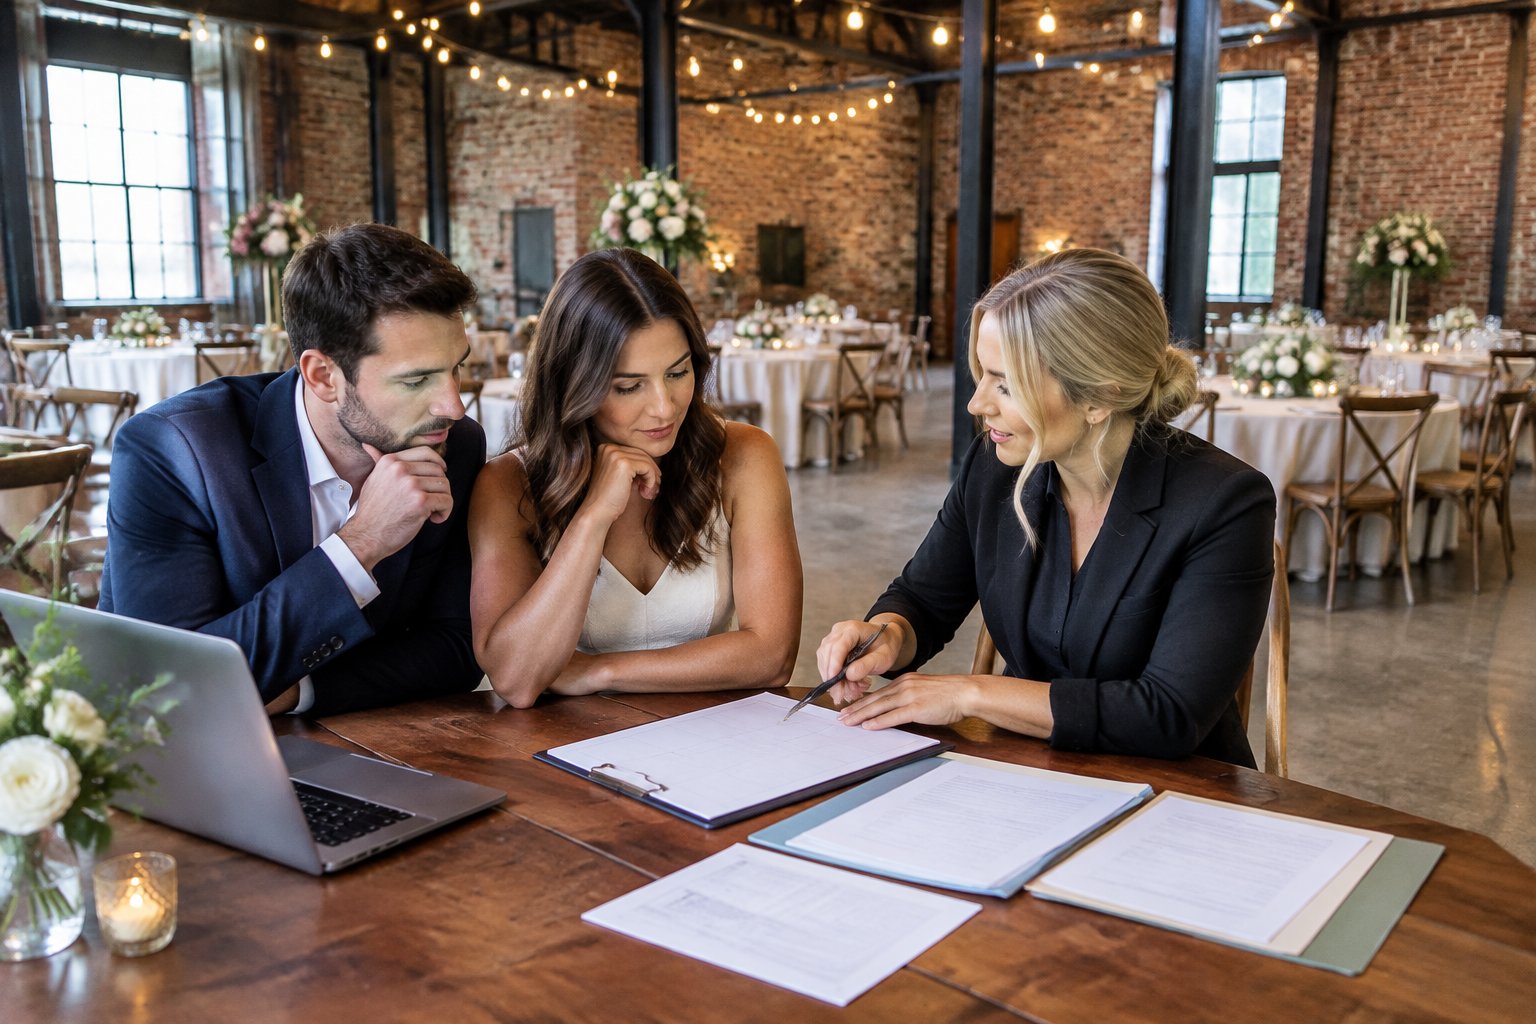
Build your venue budget around the full rental cost, including the items and services you’ll need to add. A starting quote can cover the room alone, while other venues include furniture or event support. For context on common venue pricing, review what most wedding venues cost and set a spending range with this guide to a good wedding budget.
Ask each venue for an itemized estimate for your date and guest count. Confirm the rental hours, setup and cleanup windows, tables and chairs, lighting, staffing, and any required vendor fees.
Also ask about the deposit, payment schedule, overtime charges, and cancellation terms. Your total can change with the day of the week, season, and guest count.
A Friday or Sunday date may have a different rental rate from a Saturday, so request quotes for more than one date if your schedule allows. Compare the same services in each estimate to see what you’ll need to arrange separately.
Which Layout and Capacity Details Matter Most?
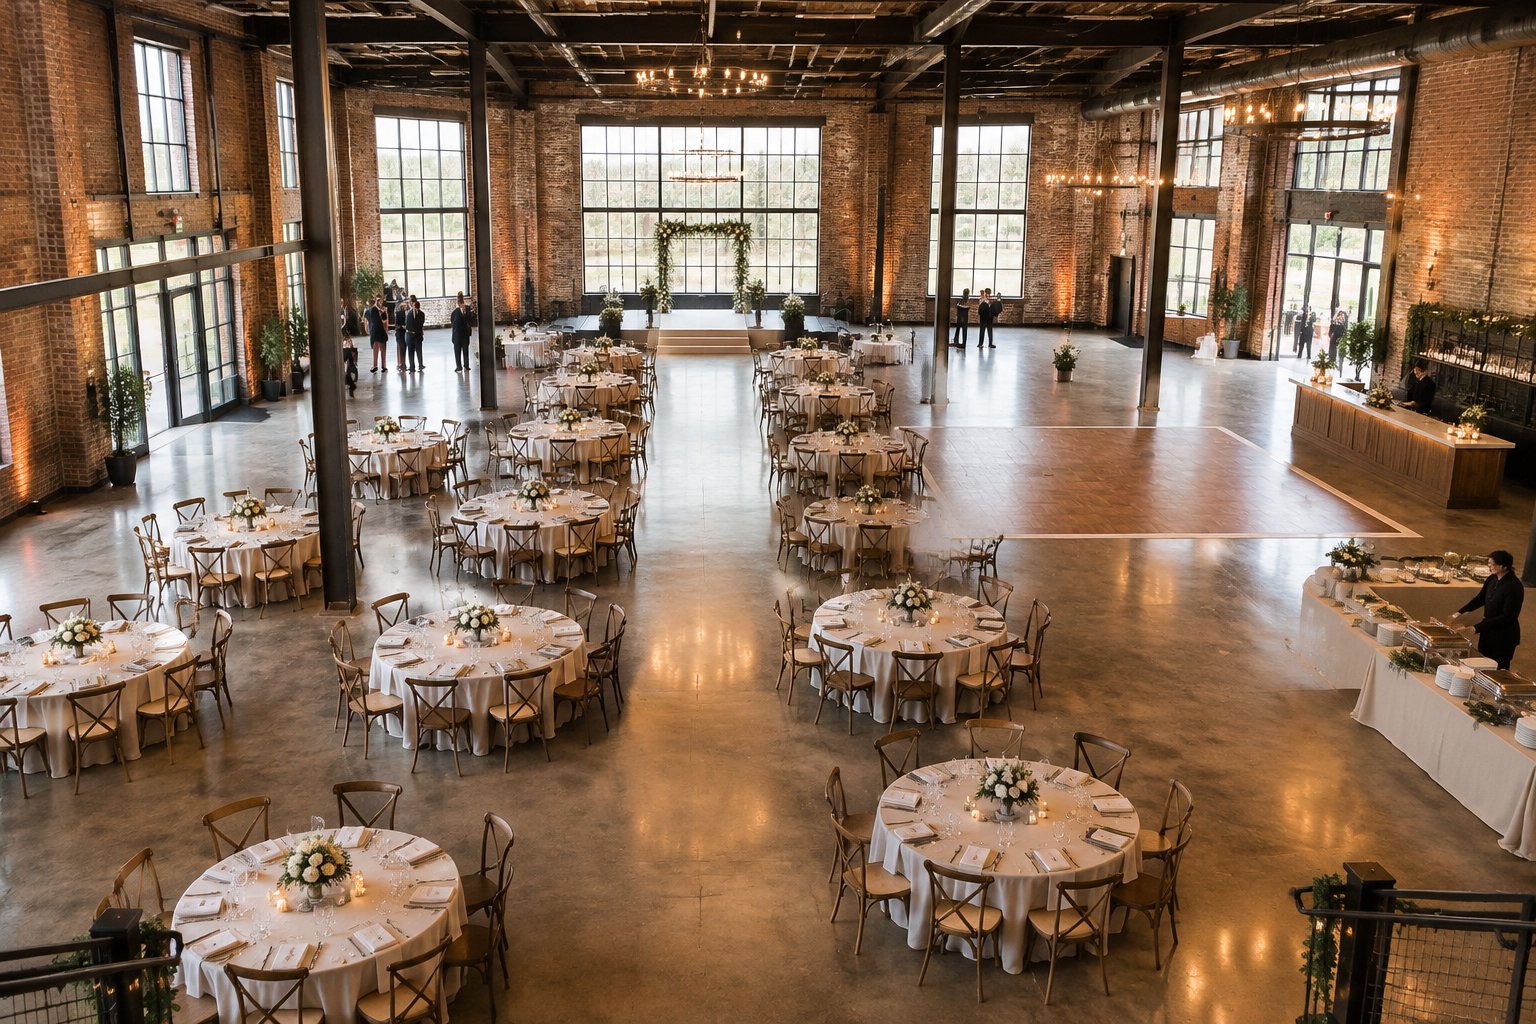
Choose a space that fits your guest count and gives people a clear route between the ceremony, cocktail hour, and reception. Ask for a floor plan with tables, the dance floor, bar, and service areas marked.
A wedding layout helps you plan how those parts fit together, while a thoughtful seating chart makes it easier for guests to find their places.
Separate Ceremony and Reception Areas
Separate rooms or floors let you move guests into the reception without pausing to reset the ceremony space. BRIK Venue, for example, places the ceremony on its second floor and the reception on its first.
Ask how long guests need to move between areas and whether there is a separate location for cocktail hour. If you plan to use one room for both ceremony and reception, ask who handles the room change and how much time the transition requires.
Make sure your schedule includes a place for guests to gather while the layout changes.
Guest Flow Between Indoor and Outdoor Spaces
If your plans include an outdoor ceremony or cocktail hour, walk the route from that area to the indoor reception room. Check the path for stairs, uneven ground, narrow entrances, and distance.
Ask what the backup plan is for rain or extreme heat, and confirm whether the outdoor area has enough space for your guest count.
What Should You Confirm Before You Book?
Get the venue’s inclusions, operating rules, and access details in writing before signing the contract. A clear agreement helps you plan your budget and coordinate your vendors with fewer last-minute questions.
What the Venue Fee Includes
Ask for a detailed list of what the rental fee covers. Confirm whether tables, chairs, lighting, setup, cleanup, and an on-site venue contact are included.
Then request a written estimate showing any extra charges, including overtime, security, insurance, or required staff. Check the contract for your access hours and the time vendors must finish cleanup.
If the venue makes a promise during your tour, ask for it to be added to the agreement.
Access, Accessibility, and Vendor Logistics
Confirm that your guests can access the spaces they’ll use, including the ceremony room, reception area, restrooms, and any outdoor spaces. Ask about elevators or ramps, parking, and the route guests with mobility needs will take.
For vendors, check the setup window, loading entrance, parking rules, and any restrictions on décor or equipment. Confirm the music end time and whether your caterer, florist, and entertainment team can work at the venue.